
(RESIDENCE 03 / 07)
Ridgeline House
VILLA · LONAVALA · 2026
A low, long house under a timber roof.
₹8.50 CR · 5 BED · 420 SQM
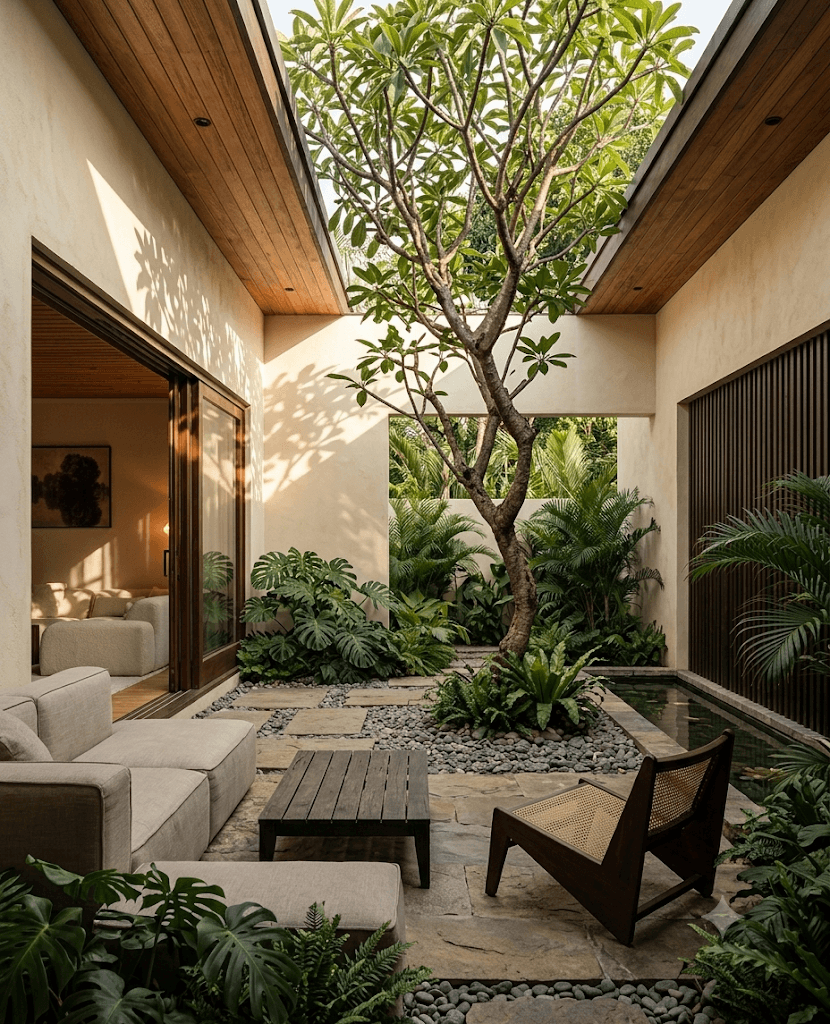
COURTYARD — RIDGELINE HOUSE
(SIGNATURE SPACES — 01 / 05)
COURTYARD
A planted court between two wings, with a single tree at its centre.
46 SQM · OPEN TO SKY · GROUND

PRIMARY SUITE — RIDGELINE HOUSE

LOUNGE — RIDGELINE HOUSE
(OVERVIEW)
The house does not compete with the land.
Built low and long under deep timber eaves, the house keeps the garden as its subject. Every principal room opens onto planting on at least one side.

BATH — RIDGELINE HOUSE

KITCHEN — RIDGELINE HOUSE
(SPECIFICATIONS)
PRICE
₹8.50 CR
AREA
420 SQM
BEDROOMS
5
BATHROOMS
5
FLOOR
GROUND + 1
STATUS
AVAILABLE
Full specification and floor plates are confirmed at private viewing.
(FLOOR PLAN)
Explore the plan.
SELECTED: COURTYARD
46 SQM
OPEN TO SKY · GROUND
Select a room to see its specification.

GROUND FLOOR · NOT TO SCALE
(AMENITIES)
What comes with the residence.
01
Planted central courtyard
02
Timber-lined ceilings throughout
03
Garden pavilion, detached
04
Staff quarters, separate entrance
05
Rainwater harvesting system
06
Covered car court, three vehicles
(LOCATION)
Along the ridge, Lonavala.
Lonavala Market
11 MIN DRIVE
Tiger’s Leap Viewpoint
9 MIN DRIVE
Mumbai-Pune Expressway
8 MIN DRIVE
Lonavala Railway Station
15 MIN DRIVE
(OTHER RESIDENCES)

