
(RESIDENCE 02 / 07)
The Sanctuary
VILLA · LONAVALA · 2026
A brick and concrete house built around an open court.
₹6.80 CR · 4 BED · 340 SQM

DINING — THE SANCTUARY
(SIGNATURE SPACES — 01 / 05)
GARDEN COURT
An open court behind a brick jaali, with a swing seat under the double-height roof.
38 SQM · OPEN TO SKY · GROUND

PRIMARY SUITE — THE SANCTUARY

BATH COURT — THE SANCTUARY
(OVERVIEW)
The court reaches you before the rooms do.
A perforated brick screen filters the afternoon sun into the central court. Living, dining and the primary suite all open onto it, so the house stays cool and private.
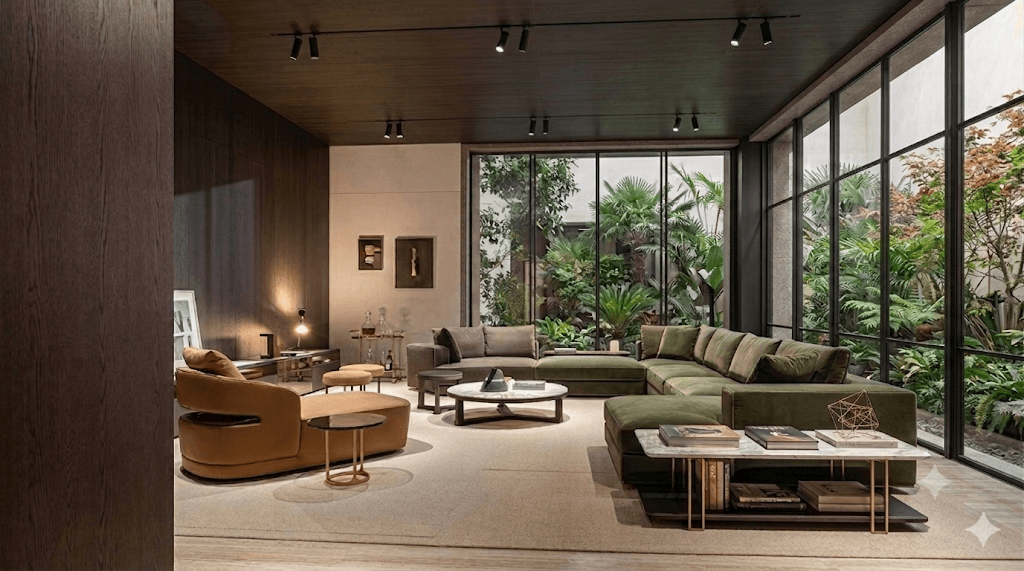
LIVING — THE SANCTUARY
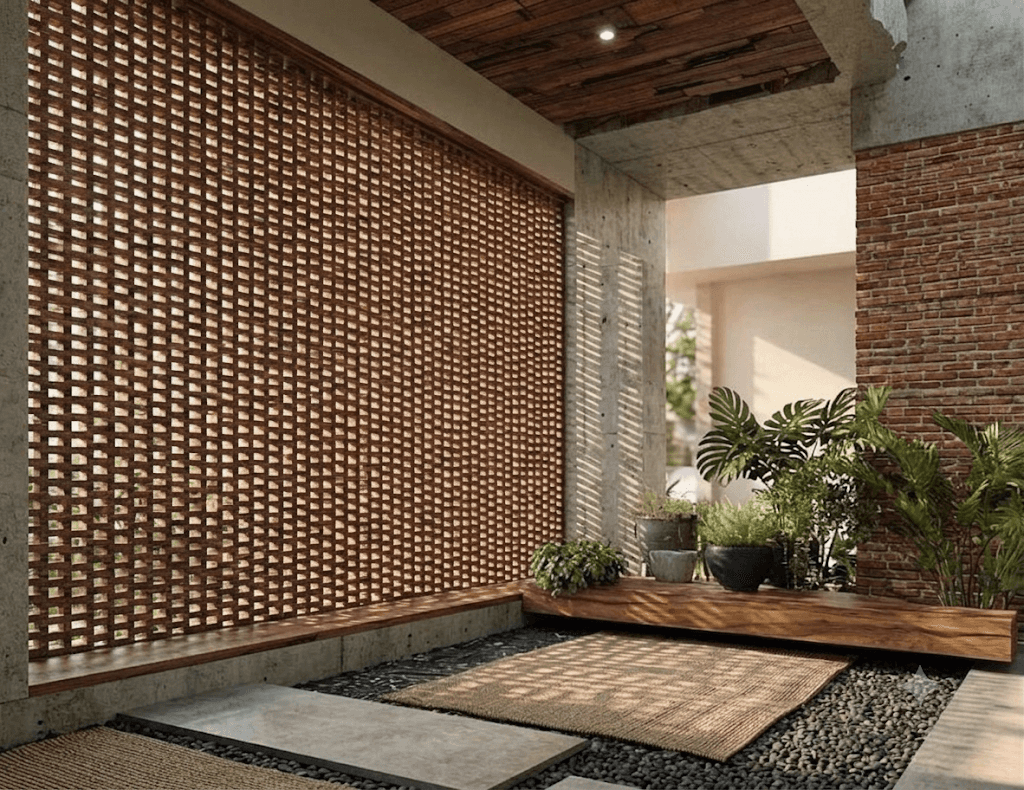
GARDEN COURT — THE SANCTUARY
(SPECIFICATIONS)
PRICE
₹6.80 CR
AREA
340 SQM
BEDROOMS
4
BATHROOMS
4
FLOOR
GROUND + 1
STATUS
AVAILABLE
Full specification and floor plates are confirmed at private viewing.
(FLOOR PLAN)
Explore the plan.
SELECTED: GARDEN COURT
38 SQM
OPEN TO SKY · GROUND
Select a room to see its specification.

GROUND FLOOR · NOT TO SCALE
(AMENITIES)
What comes with the residence.
01
Central court, open to sky
02
Perforated brick jaali to the west
03
Outdoor stone bath court
04
Staff quarters, separate entrance
05
Backup generator, whole villa
06
Covered car court, two vehicles
(LOCATION)
Lonavala.
Lonavala Market
8 MIN DRIVE
Tiger’s Leap Viewpoint
14 MIN DRIVE
Mumbai-Pune Expressway
6 MIN DRIVE
Lonavala Railway Station
12 MIN DRIVE
(OTHER RESIDENCES)

